SOBHA Sobha MullurSarjapur Road · Coming Soon
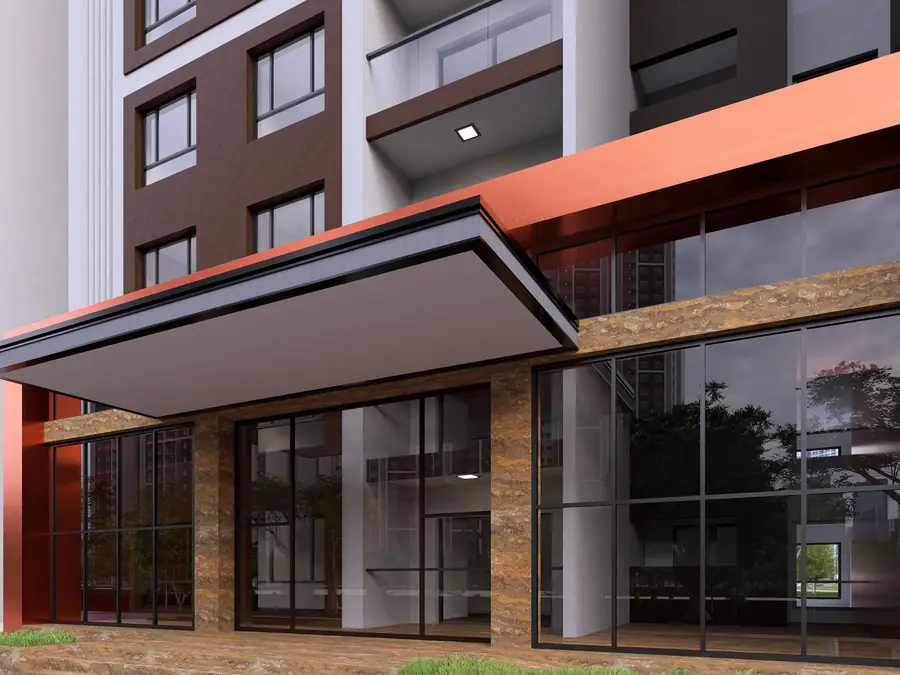
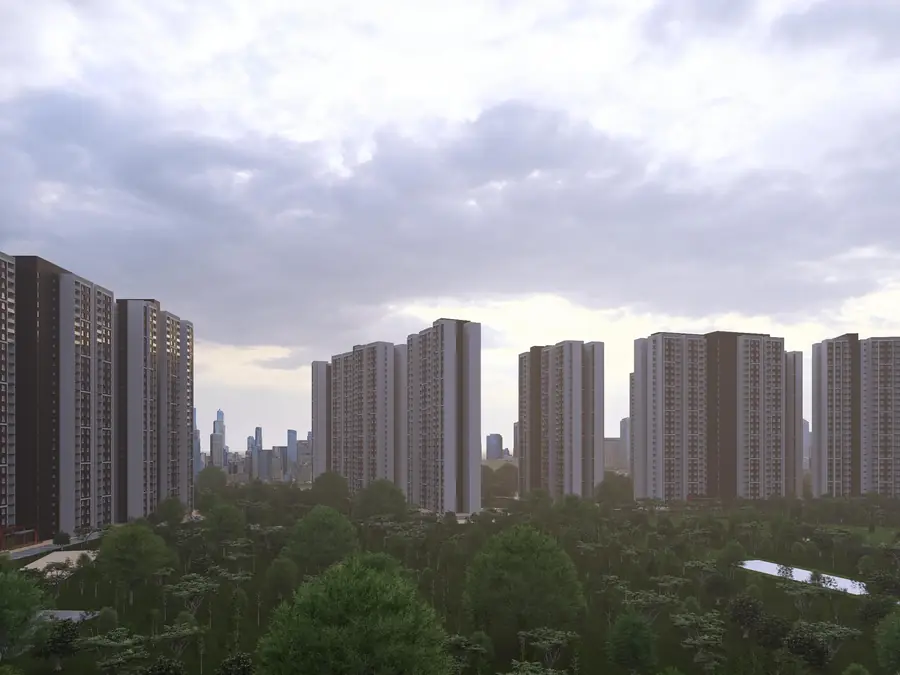
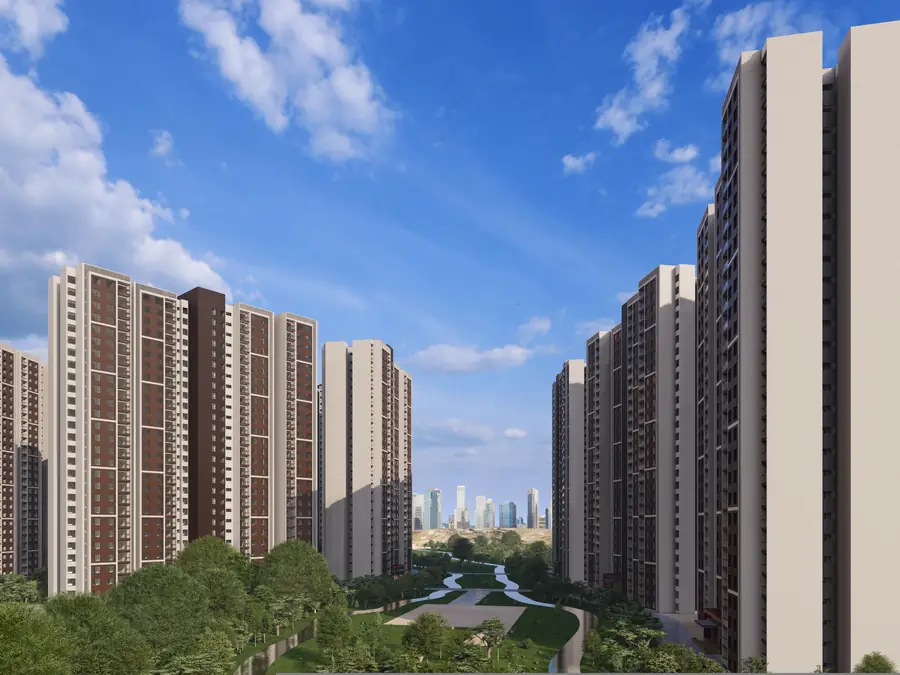
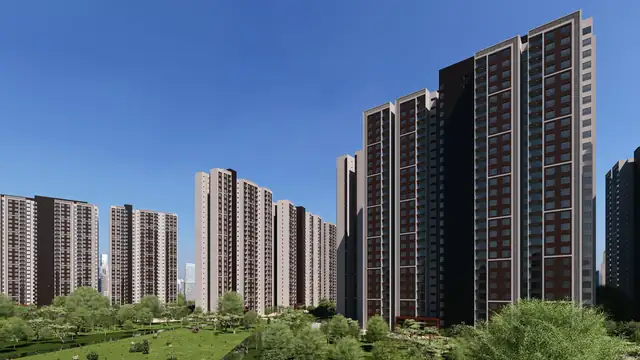
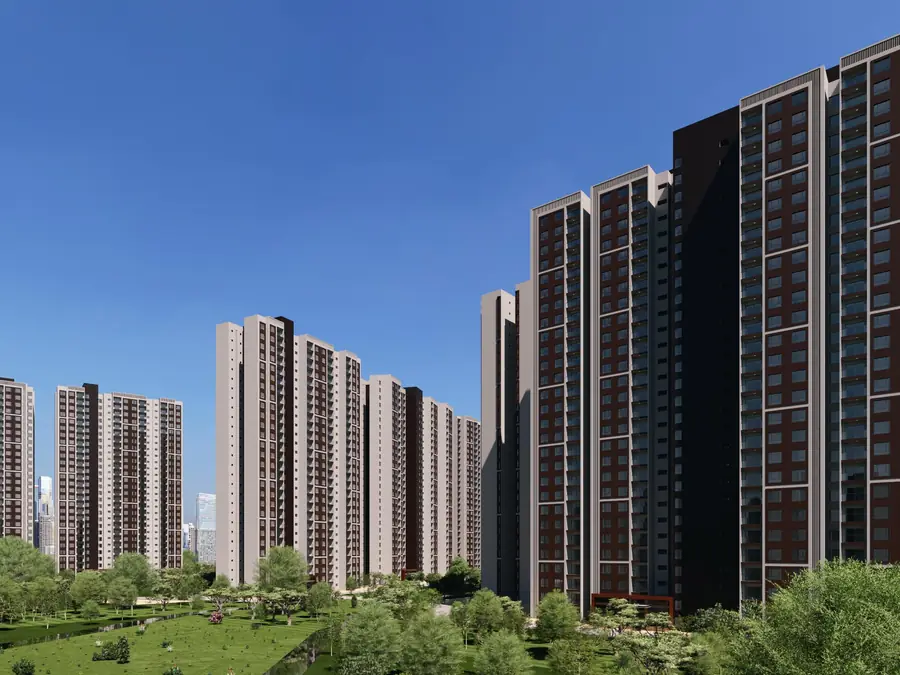
Artist's impression of Sobha Mullur residential towers on Sarjapur Road
Coming Soon · EOI Open

A new SOBHA landmark on Sarjapur Road

Sobha Mullur

Sarjapur Road, opposite Wipro, Kodathi
24 Acres11 Wings2,200+ Homes1 · 2 · 3 · 4 BHK
Starting from₹1.27 Cr*

~₹17,000 / sq ft all-inclusive* · 750 – 2,400 sq ft

View Prices
Pre-launch priority

Get Price Sheet & Brochure

Register your interest for launch updates, floor plans and the tentative price sheet.

  • Priority EOI allotment
  • Free site visit & pick-up
  • Best launch price
Please enter your name
+91
Enter a valid 10-digit mobile number
Enter a valid email
Please tick the box to continue.
Or call 97408 63838
Channel Partner RERA: PRM/KA/RERA/1251/446/AG/260814/007650
24Acres
11Wings
2,200+Homes
7Layouts
1–4BHK
₹17KPer sq ft*
Price & Configurations

SOBHA homes on Sarjapur Road from ₹1.27 Cr*

An exciting upcoming development by SOBHA Limited: premium residences, thoughtfully designed spaces and an elevated lifestyle across 24 acres, opposite the Wipro office at Kodathi.

1 BHK

750 sq ft
Tentative price
₹1.27 Cr*
  • 1 BHK750 sq ft

2 BHK

1,075 – 1,200 sq ft
Starting
₹1.83 Cr*
  • Luxe · 1,075 sq ft₹1.83 Cr*
  • Grande · 1,200 sq ft₹2.04 Cr*
Most homes

3 BHK

1,550 – 1,800 sq ft
Starting
₹2.64 Cr*
  • Luxe · 1,550 sq ft₹2.64 Cr*
  • Grande · 1,800 sq ft₹3.06 Cr*

4 BHK

2,150 – 2,400 sq ft
Starting
₹3.66 Cr*
  • Luxe · 2,150 sq ft₹3.66 Cr*
  • Grande · 2,400 sq ft₹4.08 Cr*

*Tentative all-inclusive pricing at about ₹17,000 per sq ft × saleable area (SBA), subject to official confirmation by SOBHA, the final cost sheet and applicable terms.

Floor Plans

Seven layouts, one address

Tap any layout to get the detailed unit plan, with room sizes and the price, sent to you on WhatsApp.

Space-X

Your space, your way. A flexible room concept: one home, many lifestyles.

  • Additional bedroom
  • Home office
  • Home gym
  • Library
  • Yoga room
  • Home theatre
  • Kids' room
  • Pooja room
  • Nursery
  • Walk-in wardrobe
  • Pod studio
Master Plan

A DNA-inspired, landscape-led plan

The concept takes its form from the double helix of DNA: wings rotate to open view corridors and wrap around a central green nucleus.
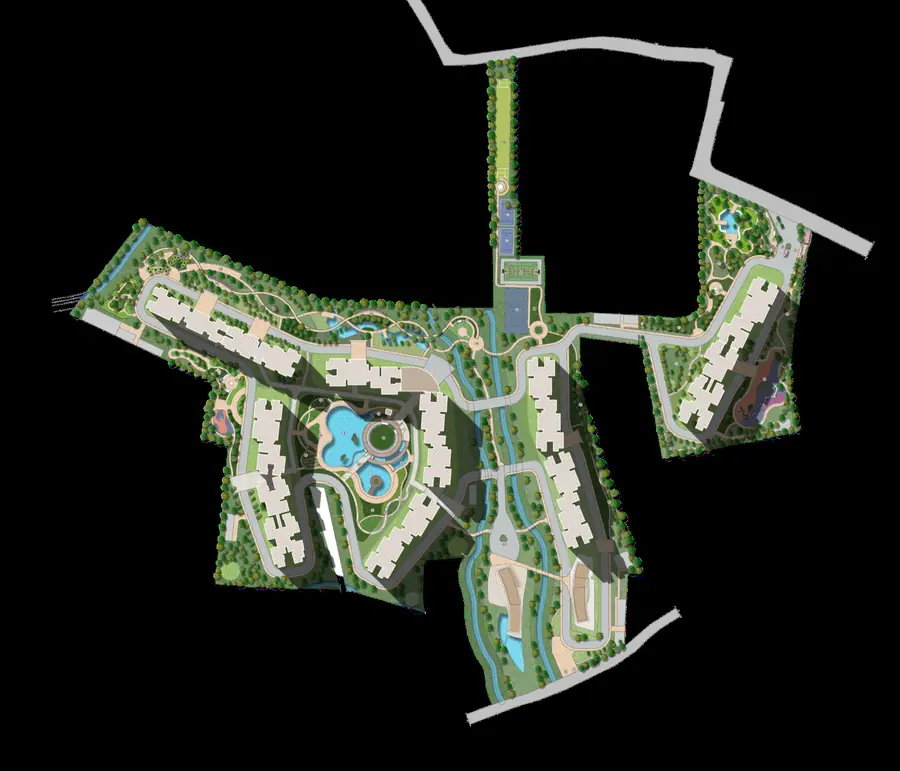
Sobha Mullur concept master plan with 11 wings around central landscaped zones
Concept master plan · indicative
1

Excellent views

Rotated blocks open multiple view corridors, so each wing gets angled views of landscape, city or open spaces.

2

Active common spaces

Shared spaces sit where residents meet, encouraging interaction and community living.

3

Efficient circulation

Easy wayfinding and smooth resident and service movement, with no dead ends.

4

Efficient wings

Compact cores with 6 to 8 homes per floor around wide corridors and lift lobbies.
Amenities

A connected outdoor lifestyle

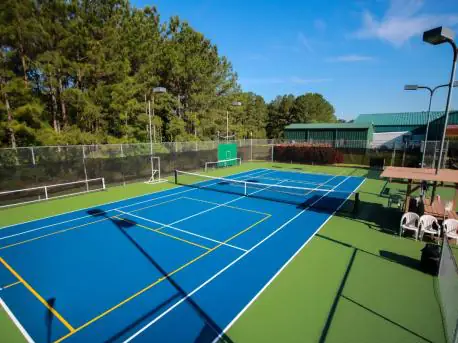
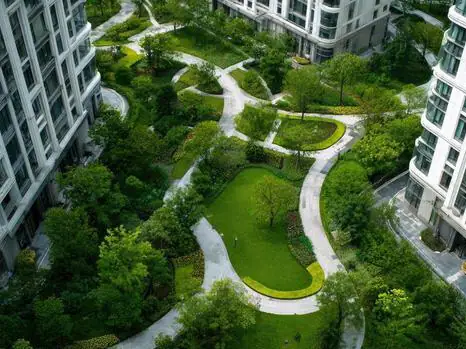
Recreation, nature, sport, family and relaxation zones across the development, from a river pool and nature trail to pickleball courts and a pet park.
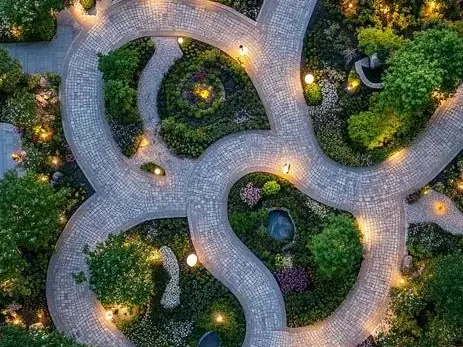
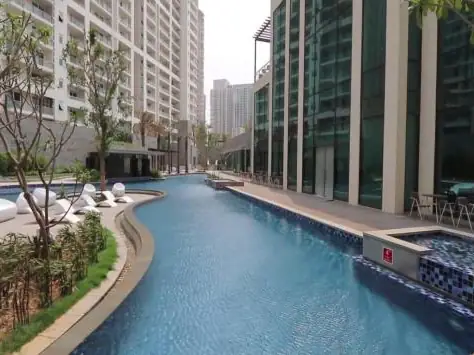
River pool
River pool
Lit nature trail through gardens
Nature trail
Central landscaped greens between towers
Nexus park
Tennis and pickleball courts
Pickleball & tennis
Stepped water terraces
Waterfall terrace
Pet park with agility equipment
Pet park
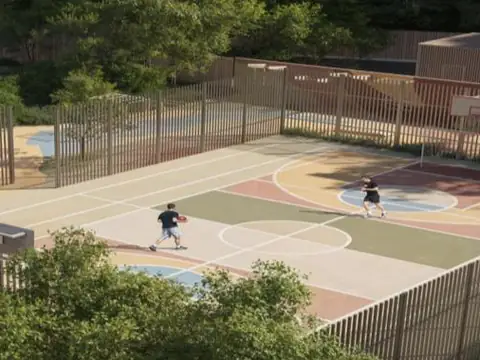
Multi-sport court
Multi-sport court
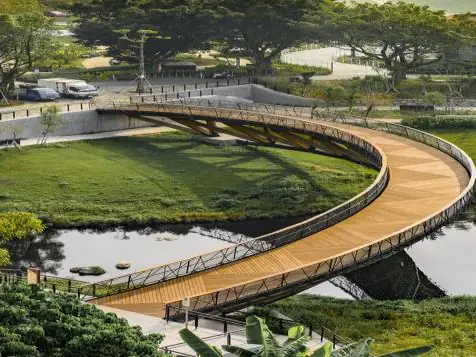
Curved promenade walkway over water
The promenade

Nature & Open Space

  • Nexus Park
  • Nature Trail
  • Frontier Park
  • Estuary Walk
  • Ecology Deck
  • Open Field
  • The Promenade

Sport & Fitness

  • Tennis court
  • Multi-sport court
  • Basketball
  • Paddle tennis
  • Badminton & volleyball
  • Pickleball courts
  • Skating rink
  • Outdoor fitness field

Family & Leisure

  • Activity lawn
  • Celebration lawn
  • Playground & play park
  • Pet running enclosure
  • Senior's cove
  • BBQ & picnic cove
  • Exhibition lawn

Water & Social

  • Main leisure pool
  • River pool
  • 25 m lap pool
  • Wading & kids' pools
  • Waterfall terrace
  • Sun deck & pool plaza
  • Clubhouse

Images are concept references. Amenities are indicative and subject to final plans and approvals by the developer.

Prime Location

Sarjapur Road, opposite Wipro, Kodathi

One of Bengaluru's leading residential and IT corridors, with easy access to major workplaces, schools and everyday conveniences.

  • Wipro Corporate Office, KodathiOpposite
  • SOBHA Dream Acres~3.1 km
  • Outer Ring Road tech parks (Bellandur)Short drive
  • Varthur Lake & VarthurNearby
  • Marathahalli JunctionEasy access
  • Schools & hospitals on Sarjapur RoadNearby
  • Whitefield & Electronic CityWell connected
1

The SOBHA name

One of India's most trusted developers, known for build quality and in-house construction.

2

Prime Sarjapur Road address

Opposite Wipro at Kodathi, in East Bengaluru's IT and residential corridor.

3

A home for every stage

Seven layouts from a 750 sq ft 1 BHK to a 2,400 sq ft 4 BHK.

4

Early-bird opportunity

Register your EOI before launch for priority allotment and launch pricing.

FAQs

Sobha Mullur: your questions answered

Where is Sobha Mullur located?

Sobha Mullur is on Sarjapur Road, opposite the Wipro office at Kodathi, in East Bengaluru. It sits in one of the city's main residential and IT corridors, close to the Outer Ring Road tech parks, Varthur and SOBHA Dream Acres.

What is the price of Sobha Mullur?

The indicative all-inclusive rate is about ₹17,000 per sq ft. That works out to about ₹1.27 Cr for a 1 BHK, ₹1.83 Cr to ₹2.04 Cr for a 2 BHK, ₹2.64 Cr to ₹3.06 Cr for a 3 BHK and ₹3.66 Cr to ₹4.08 Cr for a 4 BHK. Prices are tentative and subject to SOBHA's official cost sheet.

What configurations and sizes are available?
  • 1 BHK: 750 sq ft
  • 2 BHK Luxe: 1,075 sq ft · 2 BHK Grande: 1,200 sq ft
  • 3 BHK Luxe: 1,550 sq ft · 3 BHK Grande: 1,800 sq ft
  • 4 BHK Luxe: 2,150 sq ft · 4 BHK Grande: 2,400 sq ft

Sizes are saleable built-up area (SBA).

How big is the project?

About 24 acres with 11 residential wings and over 2,200 homes, planned around a landscape-led master plan with pools, sports courts, parks and a clubhouse.

What is an EOI and why register now?

An Expression of Interest (EOI) registers your interest and priority before the official launch. EOI holders typically get early access to inventory, first choice of wing, floor and facing, and launch pricing. The formal booking and agreement follow the project's RERA registration.

Is Sobha Mullur RERA registered?

The project is upcoming and RERA registration is awaited. Before paying any booking amount, always check the project's RERA number on the Karnataka RERA website (rera.karnataka.gov.in) and get all payment terms in writing.

Can I visit the site?

Yes. Call or WhatsApp 97408 63838 or submit the form, and we'll arrange a site visit with free pick-up and share launch updates as soon as they are announced.

Information is indicative, based on the developer's concept documents, and subject to change. This is not financial or investment advice; please verify all details, including RERA status, with the developer before purchase.

The wait is almost over

Sobha Mullur: your next address of excellence

Register your EOI today for priority allotment and the latest launch updates.

Call 97408 63838
Call WhatsApp